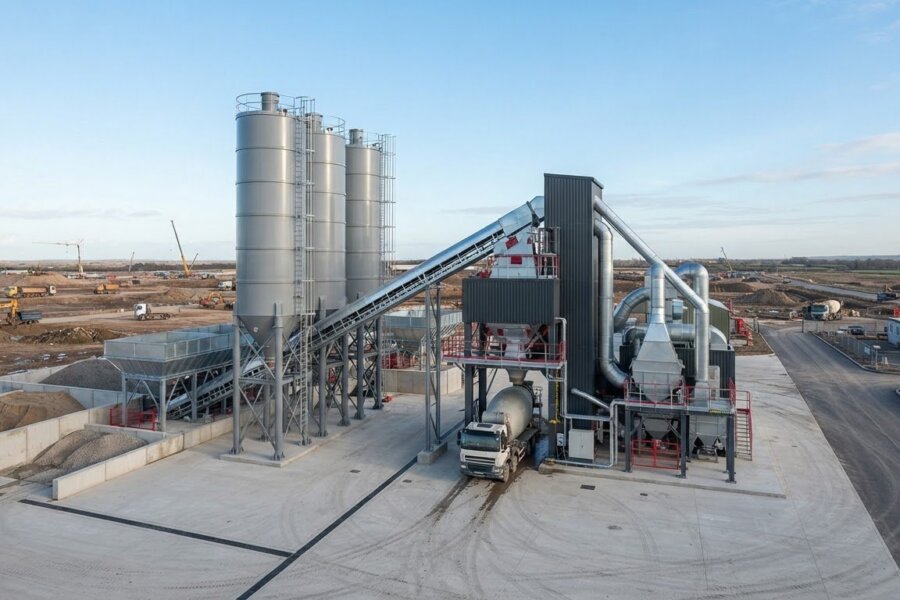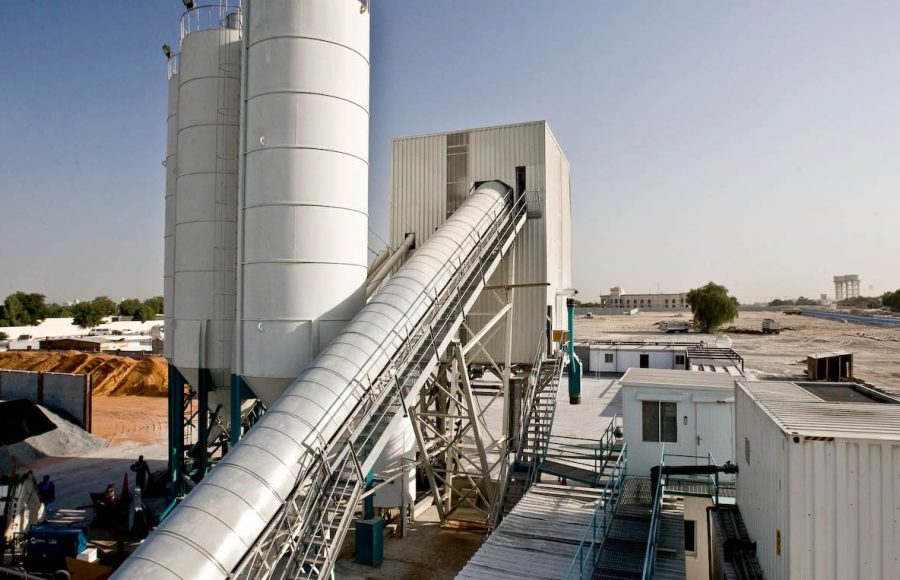
 Main Number
 Find us on
 Reach us @
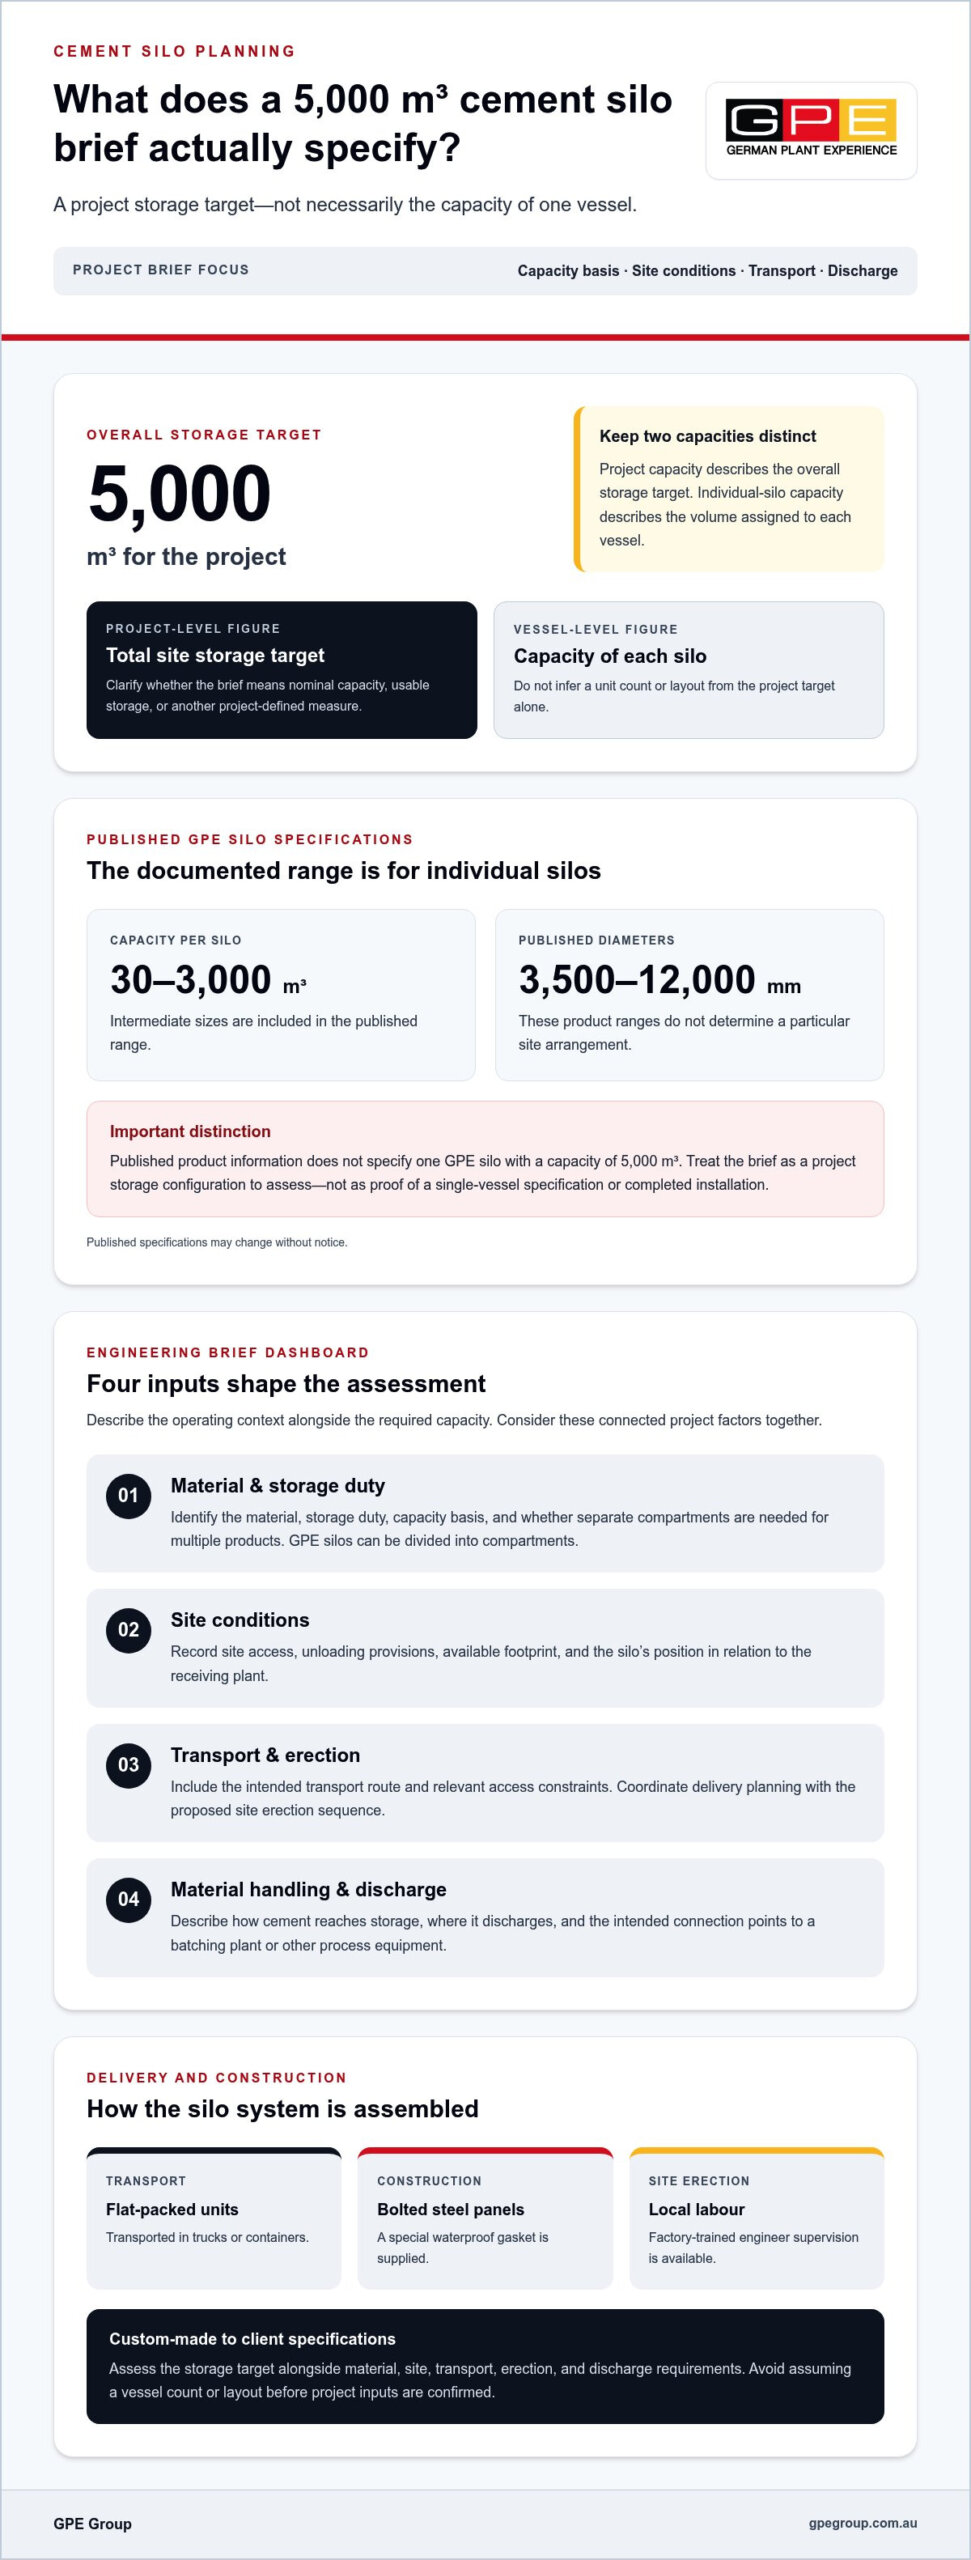
A 5000 m3 cement silo brief describes a storage target, not necessarily the capacity of one vessel. GPE Group’s documented bolted steel-panel silos range from 30 m³ to 3,000 m³ per silo, including intermediate sizes. A 5,000 m³ requirement should therefore be assessed as a project storage configuration, not assumed to fit a single silo.
For Australian project teams, defining the total capacity is only the starting point. The assessment also needs to account for the stored material, site layout, transport and erection planning, and how cement will move between delivery, storage and the plant. This article outlines the information to gather and the decisions to resolve before assessing a configuration.
GPE Group manufactures custom-made silos to client specifications. The documented product details include flat-packed transport, bolted steel-panel construction with a supplied special waterproof gasket, and erection using local labour with factory-trained engineer supervision available. Published specifications may change without notice.
Key Takeaways
- Treat a 5000 m3 cement silo brief as a total storage requirement, then assess the configuration needed to meet it.
- Build the engineering brief around the stored material, capacity basis, site conditions, transport constraints and discharge needs.
- Compare the project target with documented individual-silo capacities rather than assuming one vessel can provide the full volume.
- Plan transport, site assembly and erection supervision as connected stages of project delivery.
- Review how custom sizing, compartments and steel-panel joint details fit the project’s storage and installation requirements.
What Does a 5,000 m³ Cement Silo Brief Actually Specify?
A stated requirement of 5,000 m³ sets a project storage target. It does not define the capacity of an individual silo or establish how many units are required. The phrase 5000 m3 cement silo can therefore be ambiguous: it may describe a site’s total storage target rather than the specification for one vessel.
Resolve that distinction at the start of technical planning. GPE’s published individual-silo capacity range is 30 m³ to 3,000 m³, with intermediate sizes. The published product information does not specify one GPE silo with a capacity of 5,000 m³. This is a planning guide, not a report of a completed 5,000 m³ installation or a documented project case.
Project capacity describes the overall storage target; individual-silo capacity describes the volume assigned to each vessel. Keeping these measures separate prevents a headline figure from being mistaken for an engineered configuration.
How to Read a Cement Storage Capacity Brief
First, identify what the stated volume measures. A brief may refer to nominal storage volume, usable storage or another project-defined measure. These terms should not be treated as interchangeable. Record the basis of the target instead of relying on the capacity label alone.
Next, distinguish the overall requirement from the capacity specified for each proposed silo. State whether the target applies to one vessel or to the site’s combined storage. Do not infer a unit count or layout from the target alone. A configuration depends on verified project inputs, which should be gathered for the engineering assessment.
What GPE’s Published Silo Range Establishes
GPE’s bolted steel-panel cement silos have documented individual capacities from 30 m³ to 3,000 m³, including intermediate sizes, and diameters from 3,500 mm to 12,000 mm. These ranges help compare an individual-silo specification with a larger project target. They do not determine the arrangement for a particular site.
Published specifications may change without notice. Treat the stated capacity and diameter ranges as product information, not as a completed design or a substitute for project assessment. Cement storage also connects vessels with delivery, conveying and discharge operations, so the wider context of Bulk Material Handling helps explain why the brief needs to address the system as a whole.
Before comparing silo options, record whether 5,000 m³ means total nominal capacity or operationally usable storage. Keep that project-level figure separate from individual-vessel capacities throughout the technical brief. This provides a clear basis for assessing material, site and handling requirements without assuming a configuration that has not been engineered.
Engineering Inputs That Shape a Large Cement Silo Assessment
Once the storage target is clear, assess the conditions that will shape a workable silo arrangement. Consider material characteristics, storage duty, site layout, transport access and discharge connections together. A decision in one area can affect another, so the brief should describe the operating context as well as the required capacity.
A project brief becomes a useful engineering basis when it defines the material, storage duty, site conditions, transport method and discharge requirements together. GPE manufactures custom-made silos to client specifications, using project requirements to guide the assessment. This is a practical starting point without assuming operating conditions or making unsupported calculations.
Material and Storage Requirements
Identify the material to be stored and describe the required storage duty. For cement, clarify whether the brief covers one product or whether separate compartments are needed for multiple products. GPE silos can be divided into compartments, so include this requirement early rather than treating it as a later operational adjustment.
Separate confirmed requirements from assumptions. Record the stated storage target and product arrangement, for example, but do not infer filling frequency, turnover or other operating patterns unless the project brief provides them. These details may inform the assessment, but they should not be presented as established facts without project inputs.
Site, Transport, and Handling Considerations
Document site access, unloading provisions, available footprint and the silo’s position in relation to the receiving plant. These are practical planning inputs, not substitutes for engineering design. Gathering them early helps the project team assess how components can reach the site and how erection and operating interfaces need to be coordinated.
GPE silo units are flat-packed and transported in trucks or containers, then bolted at site. Include the intended transport route and relevant access constraints in the brief, and coordinate delivery planning with the proposed erection sequence. This connects logistics with site conditions without presuming a route, vehicle arrangement or installation duration.
Describe how cement is expected to reach the storage system and where it must discharge, including the intended connection to a batching plant or other process equipment. GPE silos can feed directly into mixer trucks or batching plants without extra attachments. The project brief should still identify the intended connection points, since site layouts differ.
- Material: Identify the product and any compartment requirements.
- Storage: State the capacity basis and separate it from unverified operating assumptions.
- Site: Record access, available footprint and plant interfaces.
- Transport and discharge: Describe delivery access and the intended material route into and out of storage.
With these inputs assembled, the silo assessment can address the project context rather than a generic capacity label. Reviewing GPE’s cement silo engineering alongside the brief helps frame the requirements around storage, transport and handling interfaces.
How to Assess a 5,000 m³ Cement Storage Configuration
Compare the project target with the documented capacity of individual silos without treating the comparison as a design. The phrase 5000 m3 cement silo may describe the project brief, but GPE’s published product information does not specify one silo with a 5,000 m³ capacity. The target alone also does not establish a multi-silo arrangement.
Single-Silo Capacity Versus Project Storage Requirement
The table separates the project-level figure from the documented individual-silo range. It is a scope check, not a proposed configuration or engineering calculation.
| Assessment item | What the available information states | What it establishes |
|---|---|---|
| Project storage brief | 5,000 m³ stated requirement | A total target to be defined on the project basis |
| Individual GPE silo range | 30 m³ to 3,000 m³, with intermediate sizes | The documented capacity range for a single silo |
| Configuration | No unit count or layout is specified by the target alone | Further project inputs are needed before an arrangement can be assessed |
The figures are not interchangeable. A project total does not specify silo count, individual capacities, positioning or connections, and GPE’s published product information does not specify a single 5,000 m³ silo. Develop any configuration from verified project inputs rather than inferring it from the difference between the target and the individual-silo range.
Configuration Questions for the Engineering Review
A useful review turns the headline volume into a set of practical decisions. Clarify the material to be stored, whether compartments are needed for multiple products, and whether the target represents nominal or usable storage. Document site constraints and the interfaces through which material will enter and leave storage.
- Material and storage: What product is being stored, and does the storage duty require separate compartments?
- Receiving interface: How will material arrive at the silo, and what plant connection is intended?
- Discharge interface: Where must the stored material feed, such as a batching plant or mixer truck?
- Site context: What access, footprint and placement constraints should inform the assessment?
GPE’s silo information includes compartments for multiple products and direct feed into mixer trucks or batching plants without extra attachments. These features can inform the review, but they do not determine the arrangement for a particular brief. Keep storage assessment separate from batching plant selection while documenting the interfaces between them.
Recording these questions gives the project team a basis for engineering review while preserving the distinction between a stated total and a designed system. The 5,000 m³ figure remains the project requirement until a configuration is developed from the relevant inputs.
Transport, Assembly, and Erection Planning for Cement Silos
Transport and erection belong in the project plan from the outset, not as details to leave until after selecting a silo configuration. For a 5000 m3 cement silo brief, consider delivery, site access and assembly alongside the intended storage arrangement. GPE silo units are flat-packed and transported in trucks or containers, then bolted at site. This format informs logistics planning without establishing transport dimensions, routes or installation durations.
From Flat-Packed Delivery to Site Assembly
Connect dispatch planning with the work required at the destination. Before coordinating delivery, document site access, areas available for receiving and handling components, and how assembly will be sequenced with other site activities. These are project planning inputs, not fixed requirements that apply identically to every site.
- Plan logistics: Include the flat-packed silo units in delivery planning for transport by truck or container.
- Review site access: Record the route into the site and the areas available for receiving and assembly.
- Coordinate assembly: Plan the work required to bolt the steel panels together and coordinate it with the wider project sequence.
- Arrange erection supervision: Determine how local labour and factory-trained engineer supervision will fit into the erection plan.
This sequence brings transport, access and assembly planning together. It does not assume a particular route, site arrangement, workforce size or programme. Those details belong in the project plan and should reflect the actual delivery and site context.
Local Labour and Factory-Trained Engineer Supervision
GPE silos can be erected using local labour, with factory-trained engineers available to supervise erection. This gives project teams an option for coordinating local site resources with specialist oversight. Include supervision in the erection plan according to the project’s requirements.
Align the delivery sequence with the assembly work and establish how the local crew and factory-trained engineer supervision will fit into site coordination. Clear planning connects flat-packed delivery with site bolting and the wider programme without assuming a duration or staffing level.
For an Australian project, a defined erection plan helps coordinate silo installation with site access and connected plant activities. Discuss cement silo planning with GPE as part of the project’s transport, assembly and supervision planning.
Applying GPE’s Cement Silo Engineering to the Project Brief
Assess a 5,000 m³ storage target by connecting the required capacity to the project’s material, site and operating interfaces. GPE manufactures custom-made cement silos to client specifications. This provides a basis for project-specific assessment, but custom manufacture alone does not establish a particular capacity or configuration.
Bolted Steel Panels, Compartments, and Waterproofing
GPE cement silos are manufactured in Italy and constructed from bolted steel panels. A supplied special waterproof gasket seals the overlapping panel joints. Silos can also be divided into compartments for multiple products, so include the intended product arrangement in the project brief.
The documented individual-silo capacity range is 30 m³ to 3,000 m³, with intermediate sizes, and the documented diameter range is 3,500 mm to 12,000 mm. These ranges provide a reference for assessing a 5000 m3 cement silo brief. They do not specify a single silo at that capacity or determine how the project’s total storage target should be arranged.
Developing the Next Project Assessment
Bring the key inputs into one brief, keeping the requested total separate from the specification of each vessel. State the storage target and its basis, identify the material and compartment requirements, and describe site conditions and handling interfaces that affect delivery and operation.
For practical review, organise the project information under these headings:
- Storage brief: State the total requirement and clarify how the capacity is defined.
- Material: Identify the stored product and whether multiple products require compartments.
- Site and interfaces: Record access, available footprint, receiving arrangements and intended discharge connections.
- Transport and erection: Include flat-packed delivery planning, site bolting and the proposed use of local labour, with factory-trained engineer supervision available.
This structured brief gives the engineering review a clear basis for considering how GPE’s documented silo features relate to the project. It avoids treating a target volume as a completed design and keeps assumptions separate from specified inputs.
To discuss the storage target and project inputs with GPE, Discuss your cement silo project.
Move From Storage Target to Engineering Brief
A well-prepared 5000 m3 cement silo brief gives the engineering review a clear starting point while leaving configuration decisions to project-specific assessment. Bring the relevant stakeholders together around one coordinated set of requirements so storage intent, site planning and plant interfaces can be considered as a connected system.
Consolidate confirmed information and distinguish it from assumptions that still need assessment. This keeps technical discussions focused, supports coordination between project and operations teams, and gives design decisions a traceable basis as planning progresses.
For a review of your storage requirements and project context, discuss your cement silo project with GPE. A clear brief helps define the requirements for the next stage of assessment.
Frequently Asked Questions
Can a single GPE cement silo store 5,000 m³?
GPE’s published individual cement-silo range is 30 m³ to 3,000 m³, so the product information does not specify a single unit with a 5,000 m³ capacity. Treat the phrase 5000 m3 cement silo as a project storage brief until an engineering assessment defines the arrangement. In procurement documents, state the total target separately from each vessel’s proposed capacity.
What capacity range is documented for GPE cement silos?
The documented individual capacity range is 30 m³ to 3,000 m³, including intermediate sizes, and the documented diameter range is 3,500 mm to 12,000 mm. These figures describe the published product range, not a design for a particular site.
How should a 5,000 m³ cement storage requirement be assessed?
Start by recording what the 5,000 m³ figure represents. Then identify the material, compartment needs, site conditions, transport route and handling interfaces. Separate confirmed requirements from items that still need design review. This lets the team compare the project target with individual-silo specifications without assuming a unit count, combined capacity or layout.
Can cement silos be divided to hold multiple products?
Yes. GPE silo information describes compartments for multiple products as an available configuration. List each material that needs separate storage and describe its intended use. Include the compartment requirements in the project-specific engineering review rather than assuming every silo includes compartments or that a particular arrangement will suit the site.
How are GPE bolted steel-panel silos transported and assembled?
GPE silos are flat-packed and transported in trucks or containers, then bolted at site. For planning, identify the intended transport mode, site access arrangements and area for receiving and assembly. These details support logistics coordination but do not establish a delivery schedule, crew size or installation duration.
Can local labour erect a GPE cement silo?
Yes. Local labour can erect GPE silos, and factory-trained engineers are available to supervise erection. The project plan can distinguish the local crew’s work from the role of specialist supervision and coordinate both with site activities.
What protects the joints on GPE steel-panel cement silos?
A special waterproof gasket is supplied for the overlapping steel-panel joints. This is the documented joint detail for GPE’s bolted steel-panel silos. It should not be extended into claims about weather ratings, maintenance intervals, warranties or operating conditions that are not stated in the product information.