 Main Number
 Find us on
 Reach us @
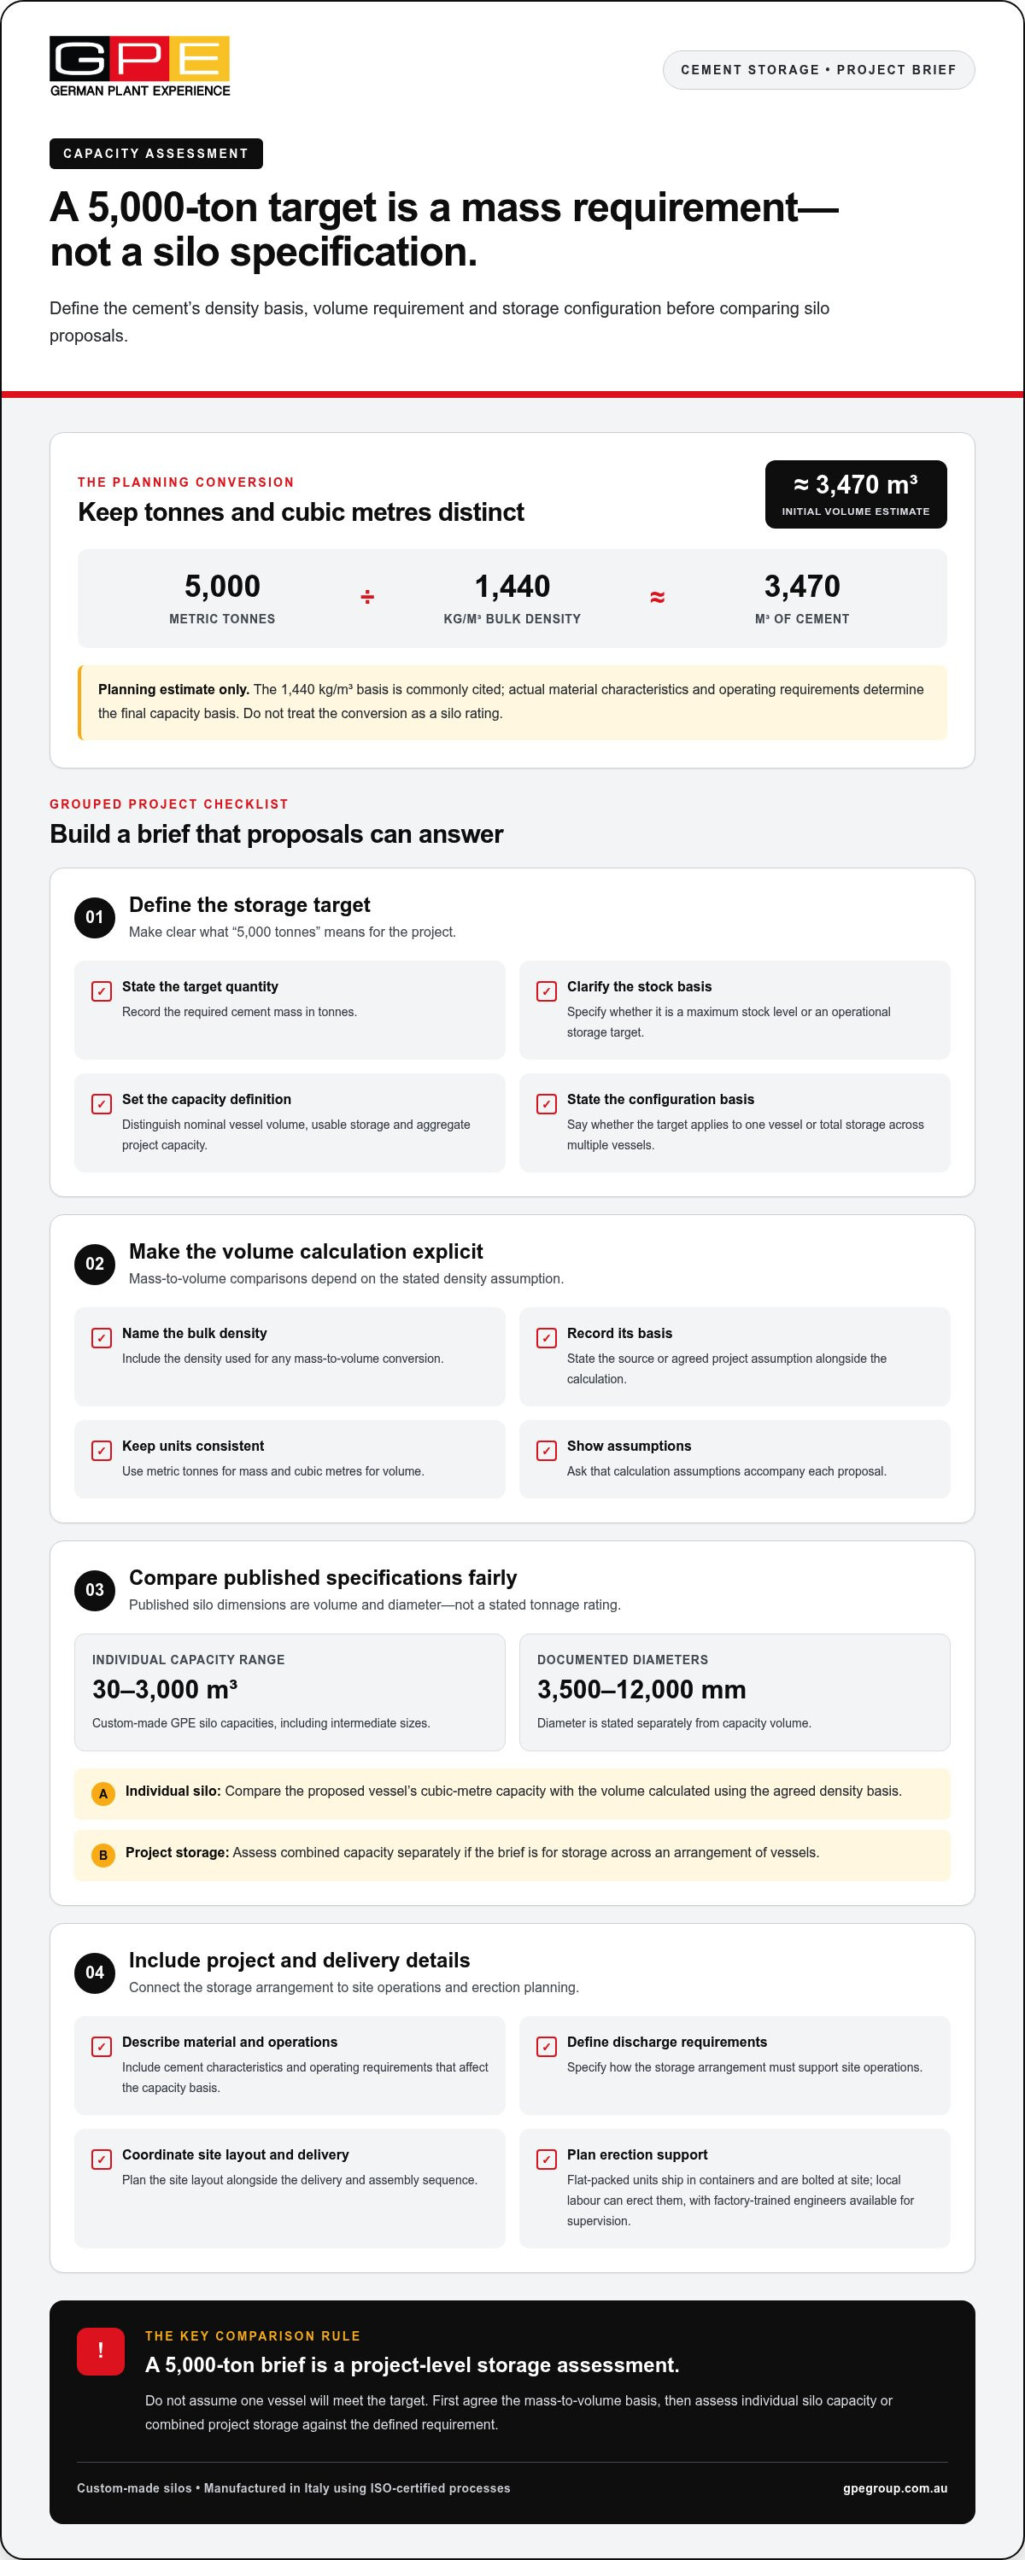
A 5,000-ton cement target is a mass requirement, not a specification for one silo. For a project assessing a large capacity cement silo 5000 ton, that distinction matters: convert the required cement mass into storage volume using an appropriate bulk-density basis, then assess the number and configuration of silos needed.
Using a commonly cited bulk density of 1,440 kg/m³, 5,000 metric tonnes equates to approximately 3,470 m³ of cement. Treat this as an initial planning estimate, not a silo rating. The material’s actual characteristics and the project’s operating requirements determine the final capacity basis. GPE Group’s custom-made bolted steel-panel silos are specified in cubic metres, with individual capacities from 30 m³ to 3,000 m³. A target of this scale therefore calls for a project-level configuration, not an assumption that one vessel will meet it.
This article explains how to define the storage requirement, which material, site, transport and discharge details to include in the project brief, and how to assess a suitable arrangement. It also covers transport and erection planning for flat-packed units shipped in containers and bolted at site. Local labour can erect the silos, with factory-trained engineers available for supervision.
Key Takeaways
- Build the project brief around the cement’s material characteristics and operating needs, not tonnage alone.
- Assess a large capacity cement silo 5000 ton requirement as a project configuration, rather than assuming one vessel will meet the target.
- Coordinate the site layout and delivery plan with the assembly and erection sequence.
- Define discharge requirements early, since they shape how the storage arrangement must support site operations.
- GPE’s custom-made silos are manufactured in Italy using ISO-certified processes and can be assessed against project-specific requirements.
What a 5,000-Ton Cement Silo Brief Actually Specifies
A 5,000-ton requirement sets a target mass of stored cement. It does not, by itself, define the volume, dimensions or number of silos required. This distinction matters during procurement: tonnes measure mass, while cubic metres measure the space occupied by the material. Treating the units as interchangeable can lead to proposals being compared on different capacity bases.
The phrase large capacity cement silo 5000 ton is best treated as a project brief, not as the name or rating of a single vessel. Define what the target means before comparing silo configurations. This assessment does not assume that one silo will hold 5,000 tonnes.
Mass Capacity and Silo Volume Are Different Measures
Mass describes the quantity of cement by weight; volume describes the space it occupies. Converting between them requires the material’s bulk density, which can vary with material condition and handling. Without project-specific density information and a stated calculation basis, a ton-to-volume figure is an assumption rather than a reliable design input.
Keep the two measures distinct in the brief. State the required stock in tonnes, and include a volume only when it has been calculated using an agreed density basis. For a general overview of types of silos and their construction, the silo reference provides context, but it does not establish the capacity basis for a particular cement project.
Define the Capacity Basis Before Comparing Proposals
Before reviewing configurations, specify whether 5,000 tonnes means the usable stock required for operations or a nominal capacity quoted for a vessel or system. These terms are not interchangeable. Ask each proposal to state its capacity measure, calculation assumptions and how the stated volume relates to the required cement mass.
Also establish whether the target applies to one vessel or to total project storage across multiple vessels. A single-vessel requirement creates a different project constraint from aggregate storage distributed across a silo arrangement. This distinction affects how proposals should be compared, even before site layout and discharge arrangements are assessed.
For a consistent procurement brief, record:
- Target quantity: the required cement mass in tonnes and whether it represents a maximum stock level or an operational storage target.
- Density basis: the material bulk density used for any mass-to-volume calculation, together with its source or agreed project assumption.
- Capacity definition: whether quoted capacity means nominal vessel volume, usable storage or an aggregate project figure.
- Configuration basis: whether the requirement applies to one silo or the combined capacity of the proposed storage system.
- Units and assumptions: consistent use of metric tonnes and cubic metres, with calculation assumptions stated alongside each proposal.
With these definitions in place, the 5,000-ton brief becomes a clear basis for assessment rather than an ambiguous product label. The next step is to compare the defined requirement with published silo specifications while keeping volume data separate from the mass target.
How to Assess a 5,000-Ton Cement Silo Against Published Specifications
Once the storage target and calculation basis are defined, compare them with published specifications without treating a volume range as a mass rating. GPE documents individual cement silo capacities from 30 m³ to 3,000 m³, including intermediate sizes, and diameters from 3,500 mm to 12,000 mm. Capacity is stated in volume and diameter in millimetres. Neither figure states how many tonnes a silo holds.
Use GPE’s Documented Silo Range Correctly
Use the published range to frame the volume options for an individual vessel. Do not assume that a point in the range corresponds directly to a particular cement tonnage. First establish the material bulk density and calculation assumptions, then assess the volume required for the mass target. Custom-made sizing supports project-specific assessment, but does not establish an unprovided tonnage rating.
For a large capacity cement silo 5000 ton brief, keep the mass target separate from the published cubic-metre range. This also prevents a proposal for one vessel from being compared inaccurately with a proposal for total project storage.
Separate One-Silo Capacity From Project Storage
After establishing the density basis, compare the calculated volume requirement with the stated capacity of each individual silo. If the brief concerns aggregate project storage, assess the combined proposed capacity separately. The published range alone does not determine the suitable number or arrangement of vessels. That assessment depends on the defined target and project requirements.
| Assessment item | Capacity unit | Density input | Open design question |
|---|---|---|---|
| Required stored cement | Tonnes, as the target mass | Needed to translate mass into volume | Does the target represent usable stock or another stated capacity basis? |
| Individual silo specification | Cubic metres | Needed to relate volume to cement mass | How does the proposed vessel volume compare with the calculated requirement? |
| Total project storage | Combined cubic metres, assessed against the mass target | Needed for the mass-to-volume calculation | Is the requirement for one vessel or aggregate capacity across the project? |
Use this comparison to identify missing assumptions rather than to infer a configuration. For Australian projects, an overseas reference should not be mistaken for local compliance guidance. For example, OSHA’s bulk cement storage provisions are a United States reference, not an Australian design basis. Keep jurisdiction-specific requirements distinct in project documentation.
Published specifications are subject to change without notice. Treat the documented figures as a reference for assessment, not as a substitute for project-specific engineering. Reviewing GPE cement silo specifications alongside the agreed capacity basis can help structure the next stage of the brief.
Which Project Inputs Shape a Large Cement Storage Assessment?
A useful engineering brief turns the storage target into practical project decisions. For a large capacity cement silo 5000 ton assessment, organise information around the material, required stock, site, delivery route and discharge point. Separate confirmed data from estimates. For example, identify an assumed material density or preliminary footprint as an assumption so it can be reviewed rather than treated as a fixed design condition.
Material and Storage Requirements
Begin with the cement type or types to be stored and the bulk-density basis intended for capacity calculations. Record the source of that density, or mark it as an assumption requiring engineering review. This gives the project team a consistent basis for assessing the required storage volume without relying on an unsupported conversion.
Define the storage target in operational terms. State the intended stock level and how it relates to the receiving plant’s demand, replenishment pattern and continuity requirements. These details help shape the storage capacity and configuration under consideration. If the project handles multiple products, GPE silos can be divided into compartments for separate products. Identify each material and its intended allocation in the brief rather than treating all storage as one undifferentiated quantity.
Site, Delivery, and Discharge Conditions
Document the available footprint and proposed silo position, along with known site access constraints. These inputs inform how a storage arrangement can be positioned in relation to the receiving plant and how components can reach the erection area. Distinguish measured site information from preliminary estimates, particularly where access or layout could affect the project plan.
Describe the movement of cement through the facility, from delivery to storage and onward to the receiving plant. Record the delivery method and connection points as project requirements, then state how cement is expected to leave storage and reach the plant. Describe the required discharge arrangement in operational terms so it can inform engineering review without assuming unprovided equipment or performance figures.
A disciplined brief can group the inputs as follows:
- Material: cement type, number of products and density basis, with assumptions identified.
- Storage: target stock level and its relationship to plant demand.
- Site: proposed position, available footprint and access constraints.
- Delivery: how cement and silo components are expected to reach their respective points on site.
- Discharge: the intended route from storage to the receiving plant and the operational requirements it must serve.
Record environmental considerations as project inputs rather than inferring them from a silo capacity figure. The US Environmental Protection Agency’s cement manufacturing effluent guidelines provide a United States reference concerning effluent and runoff, but they are not Australian regulatory guidance. For an Australian project, keep applicable local requirements distinct and identify site-specific environmental matters for the project team’s review.
When confirmed facts and open assumptions are clearly separated, the brief gives engineers a sound basis for assessing how material, site logistics and plant interfaces shape a suitable storage configuration.
How to Plan Cement Silo Transport, Assembly, and Erection
Start transport and erection planning with the project information already established: the proposed silo arrangement, site position, access conditions and available assembly area. These details connect the delivery sequence with site readiness and help the engineering team assess how bolted steel panels can be brought to the work area and assembled. For a large capacity cement silo 5000 ton project, plan around the complete storage arrangement rather than assuming a single vessel or standard site layout.
GPE units are flat packed and transported in shipping containers, then bolted at site. The delivery and erection sequence depends on the access and site information supplied for engineering. Record known constraints accurately, and distinguish confirmed site conditions from preliminary assumptions.
Prepare for Flat-Packed Delivery
Before finalising delivery planning, document the route to the site, access to the unloading area and the space available for assembly. These conditions inform the delivery and erection sequence. Identifying where containers can be received and where the bolted steel panels can be assembled helps flag site-readiness matters early, without presuming particular handling equipment or access dimensions.
Every unit is supplied with a special waterproof gasket for the overlapping steel-panel joints. Include the supplied components in the assembly plan and align the sequence with site preparation and engineering information. Published specifications are subject to change without notice.
Coordinate Local Labour and Engineering Supervision
Local labour can erect the silos, with factory-trained engineers available for supervision. Plan labour and engineering oversight together, taking the silo configuration and site conditions into account. The project brief should capture proposed responsibilities and the information needed for supervision, without assuming an erection duration or guaranteed schedule.
Use the following sequence to organise planning from delivery through erection:
- Provide site information: Document the proposed position, access constraints and designated assembly area for engineering assessment.
- Plan container access: Map the delivery route and identify where shipping containers can be received and unloaded, based on confirmed site conditions.
- Prepare the assembly area: Coordinate site readiness with the planned assembly location and sequence for the bolted steel panels.
- Coordinate erection resources: Plan for local labour and determine where factory-trained engineer supervision fits into the project arrangement.
- Sequence the work: Align delivery, assembly and erection planning with the project’s silo configuration and site information.
This sequence gives the engineering team a practical logistics basis while keeping access-dependent decisions tied to the information provided for the project. To develop a project-specific cement silo arrangement and coordinate transport and erection planning, discuss your cement silo project with GPE.
How GPE Approaches a Custom 5,000-Ton Cement Storage Brief
A 5,000-ton target is the starting point for a project assessment, not a ready-made silo specification. GPE assesses the brief against the required cement mass, the agreed material-density basis, the corresponding storage volume and the operating conditions at the site. This keeps the assessment grounded in project requirements rather than assuming that one vessel carries a 5,000-ton rating.
Custom-Made Bolted Steel-Panel Silos
GPE supplies custom-made cement silos constructed from bolted steel panels and manufactured in Italy using ISO-certified processes. The documented individual-silo capacity range is 30 m³ to 3,000 m³, with diameters from 3,500 mm to 12,000 mm. These are volume and dimensional specifications, not tonnage ratings. The cement mass represented by a stated volume depends on the material-density basis used in the project assessment.
Every unit is supplied with a special waterproof gasket for the overlapping steel-panel joints. Include this supplied feature in the project’s configuration and assembly planning. Published specifications are subject to change without notice, so use the relevant specifications for the project’s design stage.
Move From Storage Target to Engineering Brief
To progress from a mass target to an engineering brief, bring the main inputs together in a consistent form. State the required cement stock and whether it applies to one vessel or aggregate project storage. Identify the cement type and density basis, then record the calculated volume basis, site layout, delivery access, assembly area and discharge route to the receiving plant.
These details also establish how cement storage relates to plant operations. Where a concrete batching plant is part of the project, include the interface between silo discharge and the plant’s cement requirements in the assessment. Evaluate storage configuration in the context of that operating arrangement, rather than treating it as an isolated vessel selection.
A clear brief separates measured or otherwise established project data from assumptions that need engineering review. This supports a disciplined evaluation of capacity, layout and logistics while avoiding unsupported tonnage conversions or configuration claims. It also gives the project team a practical basis for assessing how cement storage integrates with the wider plant design.
To develop your project-specific storage brief and assess a suitable bolted steel-panel silo configuration, discuss your cement silo project with GPE.
Turn the Storage Objective Into a Project Basis
Before advancing a large capacity cement silo 5000 ton project, establish one controlled project brief as the reference for procurement, engineering and operations. Record which inputs are confirmed, which remain assumptions, and who is responsible for resolving each open item. This creates a clear path from the initial storage objective to decisions that can be assessed and documented.
As the project develops, keep revisions traceable. Changes to the operating objective or site information can affect earlier decisions, so document what has changed to maintain alignment across the project team. A disciplined brief supports measured evaluation without treating an early estimate as a final specification.
GPE can help progress the project discussion from its defined requirements. Discuss your cement silo project with GPE and take the next step toward a project-specific assessment. A well-framed brief gives the work a sound foundation.
Frequently Asked Questions
Is a 5,000-ton cement silo the same as a 5,000 m³ silo?
No. Tonnes measure cement mass, while cubic metres measure the volume it occupies, so a 5,000-ton target does not mean a 5,000 m³ silo. Converting between them requires a relevant bulk-density basis for the material. In a procurement brief, state the target in metric tonnes and identify the density assumption used for any volume calculation. Do not infer a 5,000-ton rating from a volume specification.
Can one cement silo be specified directly from a 5,000-ton target?
No. A tonnage target alone does not establish the required volume or single-vessel capacity. For a large capacity cement silo 5000 ton project, first define the cement density basis, then distinguish the calculated volume from the capacity of an individual silo and the total storage across the project. GPE’s published individual-silo capacities are stated in cubic metres, from 30 m³ to 3,000 m³, not as a 5,000-ton rating.
How does cement bulk density affect a silo capacity calculation?
Bulk density determines how much volume a given mass of cement occupies, so it directly affects the volume calculated for the storage target. If a project team is considering different density assumptions, it should calculate and compare the resulting volume requirements rather than selecting one without a basis. Record the cement material and density value used in the engineering brief, and avoid relying on a generic conversion when project data is available.
Can a GPE cement silo be divided for different stored products?
Yes. GPE silos can be divided into compartments for multiple products. If a project needs to store different materials, identify each product and its intended storage role in the brief so compartmentalisation can be considered during custom design. List the products separately rather than combining their required stock into one figure. Compartment dimensions, capacities and operating details depend on project assessment and should not be assumed from the option alone.
Are GPE cement silos manufactured in Australia?
No. GPE’s bolted steel-panel cement silos are manufactured in Italy using ISO-certified processes. For an Australian project, distinguish the manufacturing origin from the site delivery and erection plan. Units are flat packed and transported in shipping containers, then bolted at site. Local labour can erect the silos, with factory-trained engineers available for supervision. This provides a basis for planning site resources without implying local manufacture.
Are the published cement silo dimensions fixed for every project?
No. Published specifications are subject to change without notice, and GPE’s silos are custom-made. The documented range is 30 m³ to 3,000 m³ in capacity and 3,500 mm to 12,000 mm in diameter. Use these figures as published reference specifications, not as a promise that every project will use the same configuration. Identify the required capacity basis and site constraints in the project brief so the proposed arrangement can be assessed accordingly.